


Passive House windows, certified and suitable.
Norrsken makes triple-glazed Passive House windows in aluminium-clad timber and all-timber, with whole window U-values from 0.64 W/m²K.
Our P41A is the UK's only Passive House certified outward opening alu-clad timber window, and the rest of our triple-glazed range is Passive House suitable, with PHPP data for the whole Passive House range.
Each window is made to order and supported by our technical and installation teams, from specification through to certification.
- U-values from 0.64 W/m²K
- PHI certified P41A outward opening window
- PHPP 10 data for our Passive House range
Our Passive House windows range


Passive House windows vs double glazing

| Feature | Double glazing | Passive House windows |
|---|---|---|
| Whole window U-value | 1.2 to 1.4 W/m²K | 0.80 W/m²K or less, Norrsken from 0.64 |
| Inner pane in winter | About 14°C | About 17°C |
| Glazing | Two panes | Three panes, Low-E glass, argon filled |
| Passive House target | Not achievable | Met with PHPP modelling |
| Cost | Baseline | Typically 10 to 15% more for like products |
| Best for | Some conservation areas and lighter refurbishments | Passive House, EnerPHit and low-energy new builds |
What are Passive House windows?
Certified or suitable: what is the difference?
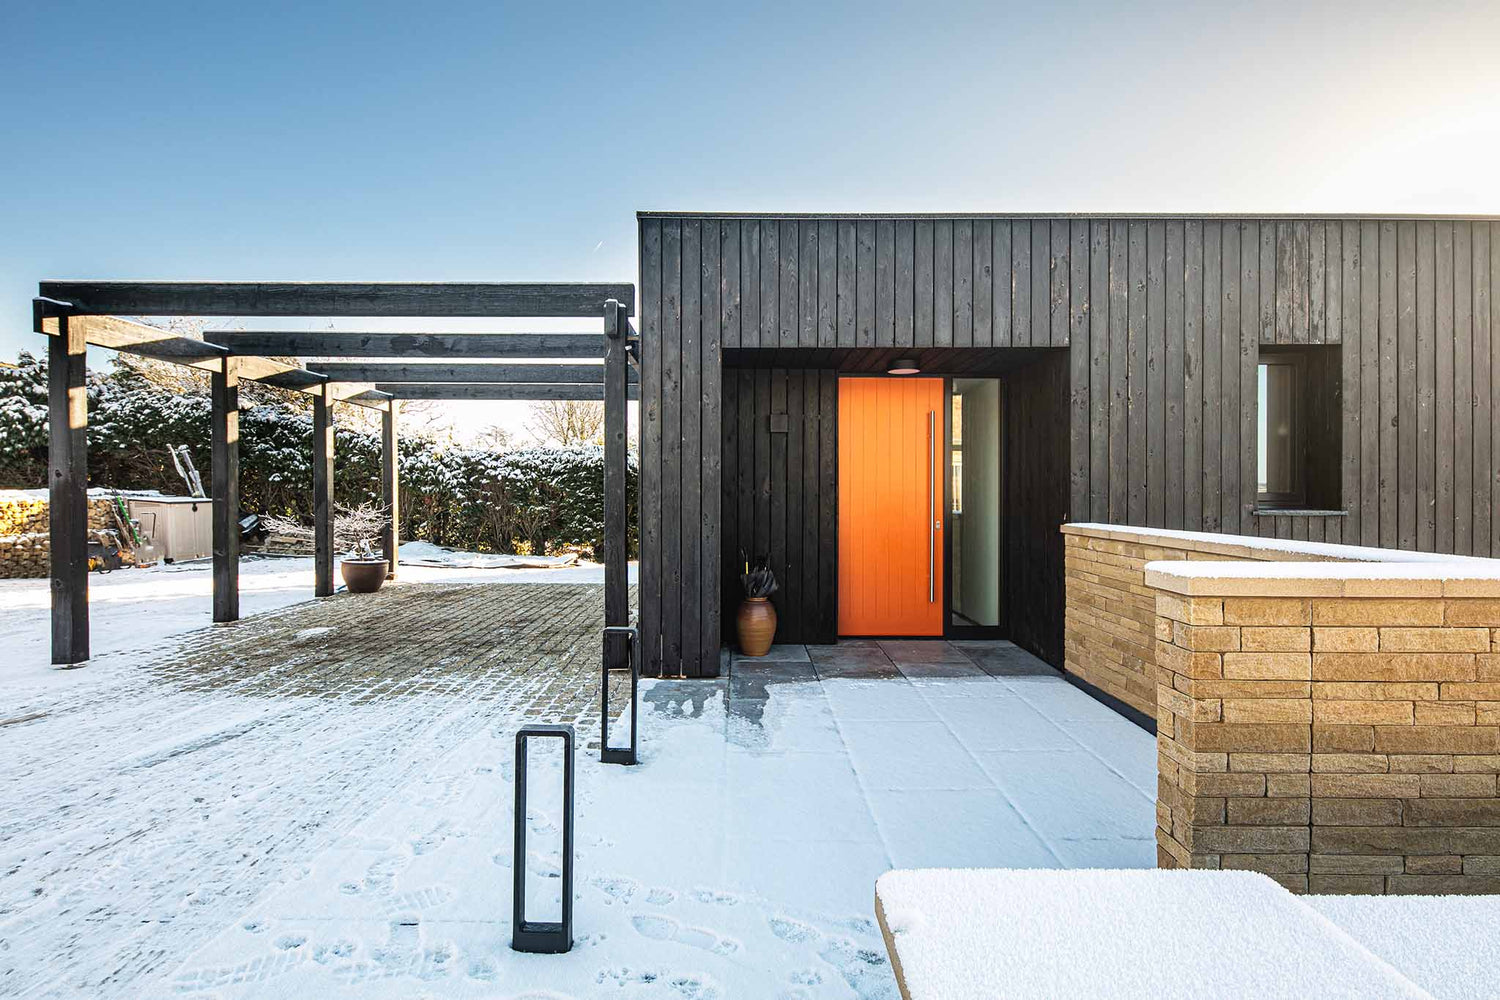
Passive House doors
From statement entrance doors to expansive sliding systems.
Engineered for the world's leading energy standards, our Passive House doors achieve demanding U-values while keeping the design flexibility and premium build quality that defines Norrsken.
The Passive House Standard
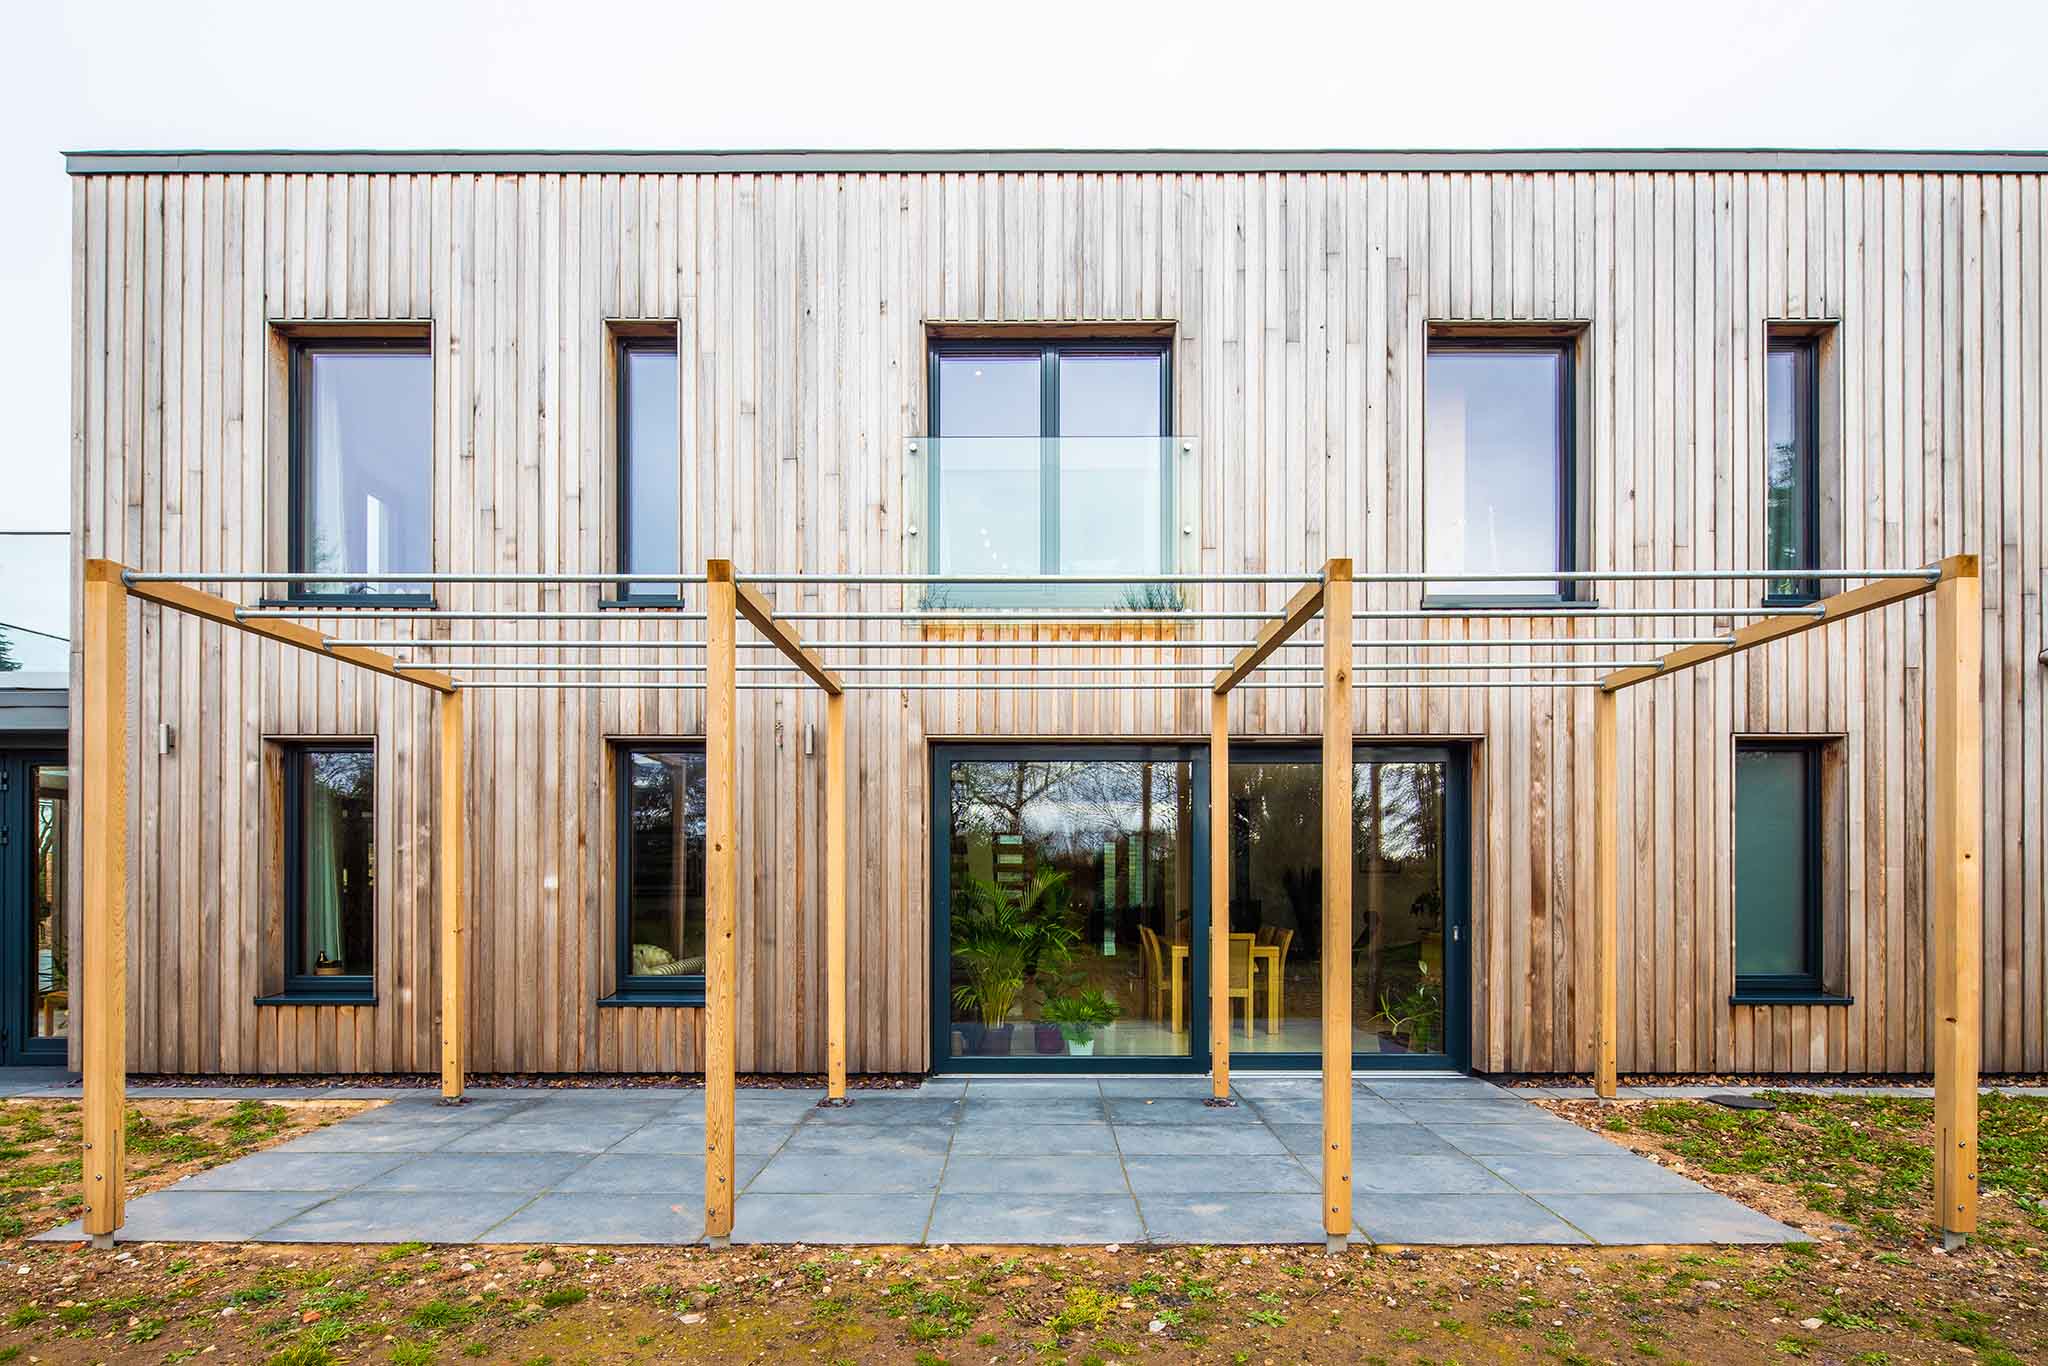
Triple-glazed windows
Triple-glazed windows and insulated frames ensure that interior window surfaces are never cold to the touch.
Low-Emissivity (Low-E) glass, with argon or krypton gas between the panes, is used. The Passive House Institute (PHI) specifies a U-value of 0.80 W/(m²K) or less, a specification met by most of our triple-glazed range.
Norrsken supplies the UK's only Passive House certified outward opening alu-clad timber window: our P41A.
Thermal insulation
Thermal insulation is usually considered the most important requirement in the design and building of a Passive House.
All opaque surfaces of the building must have U-values of 0.15 W/(m²K) or less. This keeps warmth in during winter and heat out during summer.
Ventilation
Ventilation with heat recovery circulates fresh air through the building and keeps it at or near room temperature.
This prevents the stuffiness of closed windows in winter and avoids a heat trap in warmer weather. A Mechanical Ventilation with Heat Recovery (MVHR) system keeps both excessive heat and cold to a minimum.
Airtightness
Passive Houses are designed with a continuous airtight outer shell. Air leakage must be no more than 0.6 air changes per hour at 50 Pascals pressure.
This rate is known as ACH50 and is measured with a blower door test. It means a building around 20 times more airtight than a standard build, with clear comfort benefits including fewer draughts and cold spots.
Crucially, the longevity of the building also improves. Indoor air holds more water vapour than outdoor air, so where draughts are not eliminated, condensation from air cooling as it leaves the building can cause moisture problems that weaken the building fabric.
Thermal bridging
Passive Houses are designed to reduce or eliminate thermal bridging, especially in cooler climates.
A thermal bridge is an area or object that conducts heat more readily than the materials around it. Heat follows the path of least resistance, so thermal bridges mean more heat loss and colder interior surfaces. A classic example is insufficient insulation below a door or window frame, where the interior surface sits barely separated from the cold exterior and cold, damp spots follow.
Passive House design tackles this with detailed planning to eliminate thermal bridges wherever possible, and minimise their impact where some are unavoidable. Technical details of the thermal bridging requirements are on Passipedia.
Passive House benefits
Our Passive House projects
Your Questions Answered
What is a Passive House?
The Passive House (or Passivhaus, in Europe) standard is a building standard and construction concept designed to drastically increase the energy efficiency, comfort and longevity of a newly built property.
German physicist Wolfgang Feist founded the Passivhaus Institute (PHI) and created the Passivhaus performance standard.
How do Passive Houses work?
Passive Houses achieve their high level of performance by meeting exacting criteria in five main areas of the building’s envelope:
- thermal insulation;
- energy-efficient triple-glazed windows;
- effective ventilation;
- airtight construction; and
- elimination of thermal bridging and ‘cold spots’.
Passive houses make use of existing energy sources, such as solar heat entering the building or the body heat of its inhabitants, to heat the building.
Careful planning in the design and construction stages of the building ensures that the home is both very thermally efficient and provides an extremely comfortable living experience.
Do Passive Houses need heating?
Passive buildings’ heating demand is capped at 15kWh/m2 per year - 80-90% less than the average domestic building.
Passive Houses are designed to use passive heating sources such as sunlight and body heat to keep the building warm. Some Passive Houses are even built with no central heating system, although most use some form of active heating.
What are Passive House windows?
Passive house requirements are performance-based.
Windows must have a whole window U-value of 0.80W/(m²K) or less to be suitable. They are usually triple-glazed, with insulated frames or thermal breaks, one or more panes of Low-Emissivity (Low-E) glass, and contain inert gas between the glass panes.
Norrsken supplies the UK’s only Passive House certified outward opening alu-clad timber window.
Can you open windows in a Passive House?
You can open the windows in a Passive house to let fresh air in.
This is the simplest and cheapest way of cooling your home in summer. Passipedia recommends having "at least one window in each room openable and having a tool to keep it fixed at a specific level".
How much glazing can you have in a Passive House?
Solar gain, particularly through glazing on the south façade, is used as a heat source in passive houses, but too much glass causes overheating in high temperature periods.
This is inefficient if cooling must be used and uncomfortable for occupants. The PHPP is used to balance these factors at the design stage.
Do Passive Houses overheat in summer?
No. Passive houses are designed to be comfortable in both low and high temperature periods.
High levels of insulation actually help to keep the indoor temperature low in well-ventilated buildings during the summer. Read more about Passive Houses in summer here.
What's the difference between Passive Houses and net zero homes?
Net zero homes must produce as much energy as they use in a year, generally incorporating renewable energy resources to do so, while Passive Houses’ heating demand must not exceed 15kWh/m2 annually.
This is achieved by meeting more stringent criteria in the building design and construction than Net Zero requirements, so Passive Houses may require less solar energy to reach Net Zero.
What are the benefits of Passive Houses?
The benefits of Passive Houses include energy savings, lower heating costs, and a more durable, low-maintenance building.
They also offer a healthier, more comfortable living environment, along with financial advantages like reduced energy tariffs and increased eligibility for green mortgages.
Are Passive Houses environmentally friendly?
Yes. Passive House buildings are eco-friendly by definition:
"They use extremely little primary energy... The additional energy required for their construction [embodied energy] is insignificant compared with the energy they save later on." (Passipedia)
Are Passive Houses healthy?
Passive houses use MVHR systems to supply fresh air consistently throughout the building.
This ensures a higher quality, more hygienic and relatively condensation-free air supply. The risk of mould, damp and cold spots is reduced - healthier for the inhabitants, and more comfortable than in a typical home.
Are Passive Houses expensive?
It’s generally, but not always, true that Passive House construction costs more in components than a standard build.
“Compared with standard construction, building to the Passivhaus standard incurred an extra cost of approximately 8%” (The Passivhaus Trust).
AECOM found that the capital costs of new builds reimagined as Passive Houses were estimated to increase by less than 1%.
What are the most expensive components in Passive Houses?
MVHR, wall & roof components are the largest extra-over costs on average.
However, these may be offset as heating systems in Passive Houses tend to cost less than typical builds. Passive buildings’ heating demand is capped at 15kWh/m2 per year - 80-90% less than the average domestic building - which may offset component costs.
Can you build a Passive House at no extra cost?
Important early design decisions including building form, orientation & window design can drive efficiency.
Offsetting these design savings against the extra costs for the higher quality fabric, it is possible to deliver higher quality Passive House buildings at no extra cost by recouping the extra you spend on systems. Whether this is achievable in practice will vary from project to project.
Do Passive Houses save money?
Passivhaus delivers a 30% saving on energy bills compared to a typical new build using either a gas boiler or an Air Source Heat Pump (source: Passivhaus Trust).
Passive buildings’ heating demand is capped at 15kWh/m2 per year - 80-90% less than the average domestic building - which may offset component costs.
Where can I find UK Passive House suppliers?
The Passivhaus Trust is a UK affiliate of the International Passive House Association (iPHA).
The PHT promotes the adoption of Passivhaus in the UK.
Learn how to order Passive House windows - and how to compare suppliers.
How we calculate performance figures
Helpful resources
VIEW ALL-

Norrsken shortlisted in two categories at the B...
Norrsken has been shortlisted in two categories at the Build It Awards 2026: Best Windows, for our P31A triple-glazed aluminium-clad timber window, and Best Glazed Doors, for our S319A Innova...
Norrsken shortlisted in two categories at the B...
Norrsken has been shortlisted in two categories at the Build It Awards 2026: Best Windows, for our P31A triple-glazed aluminium-clad timber window, and Best Glazed Doors, for our S319A Innova...
-

Long Barn wins RIBA East Award 2026
TAS Architects' project Long Barn has won the RIBA East Award 2026. Take an in-depth look at the project here.
Long Barn wins RIBA East Award 2026
TAS Architects' project Long Barn has won the RIBA East Award 2026. Take an in-depth look at the project here.
-

Triple glazing for Passive House self builds
Does a Passive House self-build need triple glazing, and how much will it cost? A practical guide for UK self-builders, including certified vs non-certified windows.
Triple glazing for Passive House self builds
Does a Passive House self-build need triple glazing, and how much will it cost? A practical guide for UK self-builders, including certified vs non-certified windows.
-

The case for all-timber windows & doors
Timber windows can match aluminium-clad on thermal performance and cost less. Here's when to specify them, and when alu-clad is the best choice.
The case for all-timber windows & doors
Timber windows can match aluminium-clad on thermal performance and cost less. Here's when to specify them, and when alu-clad is the best choice.


