
Ordering windows off-plan at Willen Farm
Willen Farm is a self-build of approximately 450 m² in Dorset, designed by RAISE Architects around an Ecologic SIPs structure, with Norrsken triple-glazed aluminium-clad windows and doors throughout.
The structure was erected and made weathertight in 17 days, and because the panels were manufactured offsite to controlled tolerances, the windows and doors were ordered off-plan to millimetre accuracy rather than measured from completed openings. The finished house achieves an A+ EPC rating and a 1.7 ACH50 air test result.
Homeowners John and Suzanne spoke to us about the decisions behind the project – how they chose their architect, why they specified aluminium-clad timber over all-aluminium, where the build caused them trouble, and what they would do differently. If you are planning a self-build around an offsite structural system, their account covers the coordination questions that tend to surface late and cost the most to resolve.
Design and background
Starting a first self-build: the plot, the bungalow and the bat colony
This was our first time building a new home from the ground up, though we've done renovations before. The idea for Willen Farm actually came about during the COVID lockdowns. We realised we wanted a 'forever home,' a place we could truly settle into. The plot of land we bought had an existing bungalow, which we lived in while we built the new house. We really bought the plot for the land. And, quite interestingly, we had to relocate a bat colony, which added an unexpected twist to the beginning of our project.
How a SIPs structure shaped the internal layout
The layout of our land played a role. There's a lake on our property where John likes to fish, and we had to keep the old tractor shed on the site. When it came to the layout of the house, we made a list of rooms we wanted: living, dining, plant room, snug… we knew we wanted a tall table and breakfast bar area.
We also loved barn-style pocket doors, and we knew we wanted a flat roof area with easy access. We knew that with a SIPs structure, which Ecologic provided, we'd have more liveable space, since it eliminated rafters.
We prioritised long-term sustainability and low energy usage. We entertain a lot, so living rooms that facilitated that were key. The design we settled on allowed us to have a suspended staircase and a double-height atrium, which makes a real impact to the feel of the living spaces.
This is a house not just for us, but for entertaining.
On Helena's visit to Willen Farm in summer 2024, John and Suzanne had recently hosted their son's wedding, and were preparing to have over 100 guests that weekend for John's birthday party. They're not shy about hosting, and the house absolutely lends itself to it.
What we compromised on, and why
We tried to make decisions early on that would impact later stages, like planning for the threshold details we wanted. The 'wow' staircase, with oak sleeves on floating treads built into the wall, raised some structural questions. We had to sacrifice initial ideas like a basement and a swimming pool due to budget and practical constraints.
Who leads the threshold and porch detail – architect, builder or window supplier?
The detail for the doorstep and front porch was particularly tricky, as we weren't sure who should lead that – the architect, the builder, or Norrsken as the window and door supplier.
Working with a builder new to SIPs, and moving a wall after the fact
We also had a builder who wasn't initially familiar with SIPs, which caused some functional issues.
And we had to adjust the mezzanine layout in the master bedroom after experiencing the space, which is something you don't always anticipate from drawings. The wall behind the bed up to the roof made the room feel narrow, so we moved studwork to the back of the space to open up a mezzanine and allow a roomier feeling into the room. We're fortunate that we had the opportunity to move a wall – that's not always possible with SIPs.
Choosing an architect and arriving at the L-shaped plan
We found RAISE Architects through an online search and started by making some rough sketches of what we wanted. Our goal was always to maximise the views, and we had a clear list of rooms we needed.
We knew we wanted a well-insulated home and were considering SIPs, MVHR, and other energy-efficient measures.
Initially, we envisioned two buildings in a twin gable design with a low walkway between them, but Andy, our architect, helped us arrive at the L-shaped structure we finally ended up with, which turned out to be a much better solution.
Why we let go of Passive House certification
We knew we'd never achieve anything close to Passive House standard with the amount of glass we wanted in the design, so we sacrificed that idea fairly early on.
Why we chose triple glazing and SIPs from the outset
Energy efficiency was always a top priority for us. Neither Andy nor our builder had used SIPs before, but we were really impressed with the speed of the build.
Ecologic got the structure up and weathertight in just 17 days, which felt like a huge leap forward. We'd strongly advise anyone considering SIPs to make sure their builder is willing and experienced with it.
We also knew we wanted to consider triple-glazed windows from the outset, for energy efficiency purposes.
Windows and doors
Why aluminium-clad timber rather than all-aluminium windows
We have aluminium windows in the lodge we built on the property, and we love the look of black windows and black cladding.
Are aluminium-clad timber windows more expensive than aluminium?
Alex from Ecologic recommended Norrsken, and while we initially thought that they'd be too expensive for us, we were surprised to find that they were actually cheaper than the quotes we had for all-aluminium systems.
What we compared suppliers on: U-values and technical data
We were happy to get recommendations for our window supplier, and we looked closely at the scoring for energy efficiency and the technical data available, especially the U-values.
How Norrsken and Ecologic coordinated with our architect
The relationship between Ecologic and Norrsken and their cooperation on the project was also a big plus. Petra, Norrsken's Senior Project Coordinator, liaised directly with our architect and Anya at Ecologic, which made the process much smoother.
There were some leaks around the windows, which we traced to a cladding issue, were frustrating, but John Goode at Norrsken was dedicated to helping us resolve that.
Sizing, weights and sightlines: the decisions SIPs brings forward
We had to consider things like sizing, weights, clear sightlines, and the precision required with SIPs. We also had to make decisions at the right time. Norrsken helped us navigate all of these considerations – Tim, our Norrsken sales contact, pushed us to make decisions about colours, finishes and other options to keep the project moving.
Living in the house
What the house is like to live in: EPC, air test and no heating upstairs
The windows are brilliant, and we're so glad we went with SIPs. Our house doesn't ever feel cold – and we have no heating upstairs. We achieved an A+ EPC rating and a 1.7 ACH50 air test, which we're really pleased with.
We think the jury's still out on whether we notice the impact or benefit of MVHR – some of the trades damaged the ducting during installation, which might not have helped – but overall, the house is very comfortable.
Slim sightlines and fixed picture windows: how MVHR changed the window specification
We were concerned about having fat frames; we wanted slim sightlines as much as possible. Because we opted for MVHR, we were able to choose more fixed pane 'picture windows' and still meet ventilation requirements.
Why we chose sliding doors over bifolds
We originally thought about bifold doors for our central living space, but our sliding doors with two opening panels turned out to be a much better choice – we have more control over how much we want the space to be open.
Achieving a level indoor-outdoor threshold: choose your floor finishes first
We also wanted a level indoor-outdoor threshold, which required careful planning of the finished floor levels. We chose the tiles before the screed was laid, which is something we'd strongly recommend doing early on.
People often don't choose finishes until the house is built – and then don't get the outcome that they want.
SIPs construction
Why we chose SIPs over other building systems
We chose SIPs for energy efficiency, build speed, precision, and insulation.
Choosing a SIPs supplier: what we looked for
We visited their completed houses and did a lot of research. We went to Canford Cliffs and saw their completed houses. We met them, read and researched loads on forums and podcasts about SIPs generally as a building method.
When we first came to Alex at Ecologic, we had so many questions. We had to iron out whether special insurance would be needed, all of that. We felt they understood us, and what we wanted to achieve.
They weren't the cheapest, but they are passionate about what they do. 'You have to trust'.
Design flexibility: rooms in the roof, vaulted ceilings and a flat roof terrace
Building with SIPs panels really opened up possibilities for us in terms of design flexibility. One of the most significant advantages was the ability to create rooms in the roof space, and to have a vaulted ceiling, without the need for traditional trusses. This allowed us to transform what would have been unusable attic space into a functional gym, for example.
And that extra living space came in incredibly handy recently when we had 18 people staying with us! It really showcased the versatility of the structure.
We also wanted to incorporate a flat roof section, and Ecologic was able to accommodate that into the design. We added extra steelwork to this area so it could support the weight of a hot tub, making it a real focal point for relaxation and entertainment.
Beyond the internal layout, we were also impressed with the versatility of the external finishes. Ecologic's SIPs panels worked beautifully with both the timber cladding and stonework we had envisioned, allowing us to achieve the exact aesthetic we were aiming for.
Overall, Ecologic's SIPs panels provided us with an incredible level of customisation and design flexibility. They weren't just about building a structure; they were about helping us realise our vision for a truly unique and functional home.
Offsite manufacture: two to three months of preparation, 17 days to weathertight
From the moment we gave Ecologic the go-ahead, it took about two to three months for them to prepare everything offsite. That included the design, fabrication, and all the necessary preparations.
Then it took only 17 days to get the structure up, including weatherproofing. That just felt like a huge leap forward for us in the build. Suddenly, we weren't just looking at plans and foundations; we were seeing our home take shape before our eyes.
Ordering windows off-plan to millimetre accuracy
One of the unexpected benefits we encountered was the precision of the panels. Because they were manufactured offsite in a controlled environment, everything fit together perfectly. There were no delays caused by on-site adjustments or unexpected issues – and we could order our windows and doors from Norrsken off-plan, to millimetre accuracy, without waiting for a structure to be built and the openings to be measured.
Cost compared with traditional construction
Ecologic wasn't the cheapest, but their passion and trustworthiness were worth it.
Settle the design, then don't change it
Just go for it. And – once you have the design settled, don't start changing it. With SIPs, it's there; it's done.
Learning and takeaways
Plan, and then plan some more
Plan, plan, plan. Plan everything, and then plan some more. Create a Gantt chart; it's a lifesaver for keeping track of timelines and tasks. And be present on-site as much as possible, not to micromanage, but to ensure your vision is being realised.
Don't be afraid to voice your opinions and mark things up on drawings or on-site to make sure everyone is on the same page. Building a good relationship with your builders and architect is also crucial. They're your partners in this, not just contractors.
Plan your electrics before the house is finished
One specific piece of advice we'd give is to plan your electrics before the house is finished. Think about how you'll actually live in each room and plan from there.
Don't wait until the structure is complete, because that can lead to compromises down the line. And most importantly, make decisions. Procrastination is the enemy of progress in a self-build. Make decisions: failing to do so holds up the process.
Design for how you want to live, not just how you want it to look
When it comes to design and style, don't just focus on how you want the house to look. Think about how you want to live in it.
How will you use each room? How will you entertain? How will you relax? To make good use of the rooms, plan the layout and design based on your lifestyle, not just aesthetics.
Protect the relationships
Self-builds are undoubtedly stressful, but they don't have to break you. Don't rush the process.
We've seen 'I want to be in before Christmas' pressure lead to broken relationships, both personal and professional. Be willing to compromise and listen to each other's opinions. We've seen friendships crumble over a build, and it's just not worth it.
Fixed price versus day rates
Financially, we found that agreeing on a fixed price with our builder and paying our suppliers directly helped us stay within budget.
Hourly or daily rates can lead to stress and micromanagement. A fixed price allows you to focus on the project, not the clock.
Where to get advice
Finally, seek advice from every possible source. We listened to the 'House Planning Help' podcast and relied heavily on Mark Brinkley's Housebuilder's Bible. We visited other self-build projects, attended trade shows, and looked at completed houses for inspiration.
We'd strongly recommend getting site recommendations from Norrsken and Ecologic and talking to their previous clients. Ask about soundproofing, insulation, and anything else that's important to you. Don't be afraid to ask questions.
Ultimately, a self-build is a marathon, not a sprint. It requires patience, planning, and a good team. But the end result – a home tailored to your exact needs – is absolutely worth it.
Which products are right for your project?
Take our short survey to discover the window and doors that differentiate developments.
Frequently asked questions
Can you order windows before the structure is built?
Yes, where the structure is manufactured offsite to controlled tolerances. At Willen Farm, the precision of the SIPs panels meant the windows and doors could be ordered from Norrsken off-plan, to millimetre accuracy, without waiting for the structure to be erected and the openings to be measured.
Are aluminium-clad timber windows more expensive than all-aluminium?
Not necessarily. The owners of Willen Farm expected aluminium-clad timber to be beyond their budget, and found the Norrsken quotes came in below the quotes they had received for all-aluminium systems.
Do you still need opening windows if you have MVHR?
Mechanical ventilation with heat recovery changes what the window specification has to achieve. At Willen Farm, MVHR allowed a higher proportion of fixed 'picture' windows while still meeting ventilation requirements, which in turn supported the slim sightlines the owners wanted.
Sliding doors or bifolds for a large opening?
The owners of Willen Farm originally planned bifold doors for their central living space and chose sliding doors with two opening panels instead. Their reason was control: sliding panels let them decide how much of the space to open, rather than opening all of it or none of it.
How long does it take to erect a SIPs structure?
At Willen Farm, the structure was erected and made weathertight in 17 days, following approximately two to three months of offsite design, fabrication and preparation.
Can you achieve Passive House standard with large areas of glazing?
Not always. The owners of Willen Farm concluded early in the design process that they would not reach anything close to Passive House standard with the amount of glass they wanted, and made a deliberate decision to prioritise the glazing.
How do you achieve a flush threshold between inside and outside?
By planning the finished floor levels before the screed is laid. At Willen Farm the owners chose their tiles ahead of screeding, and they recommend doing this early rather than leaving finish selection until the house is built.
Best selling windows
-
Outward Opening Alu-Clad Window (P11A)
Regular price £0.01 GBPRegular priceUnit price / perSale price £0.01 GBP -
Outward Opening Alu-Clad Window (P31A)
Regular price £0.01 GBPRegular priceUnit price / perSale price £0.01 GBP -
Outward Opening Timber Window (P31T)
Regular price £0.01 GBPRegular priceUnit price / perSale price £0.01 GBP -
Inward Opening Alu-Clad Window (P33A)
Regular price £0.01 GBPRegular priceUnit price / perSale price £0.01 GBP
Unmistakably trusted.
The highest compliment is a recommendation. These are the voices of those who placed their trust in us.
"Excellent Company from start to finish… If only every window supplier operated like this! I have used many others over the years on various projects but Norrsken far exceeded all of them… I hope this helps you make a decision for what is probably a large chunk of your budget… They are totally worth it"
Angela Smith
Self Builder
"All contact with the team has been great, answering questions and concerns promptly, survey was thoroughly carried out... and delivery & Installation went smoothly... We are so pleased we went with Norrsken, we love our windows/doors and cannot recommend them highly enough!"
Adrian
Homeowner
"Fantastic professional service, from the original design to the final installation. The triple-glazed windows and doors that have been fitted to our new house are of a very high quality and look amazing. We definitely made the right choice when we decided to use Norrsken, nothing is too much trouble for them."
Nigel
Homeowner
"I did my research before contacting Norrsken but they had come highly recommended by our Architect for our Passive House self build.
From the first meeting with Nick we felt confident that they were the Company for us."
Ali and Brian Manning
Passive House Self Builders
“The quality of the triple glazed, alu-clad windows and doors is superb. They feel so reassuringly solid ... I opted for a wood stain for the internal finish on the frames, and am so glad I did, as it shows off the beauty of the wood perfectly. The whole process from order to installation went smoothly. I thoroughly recommend Norrsken.”
Gareth
Homeowner
"Norrsken provided attentive service from drawings to on-site installation for our project at National Trust Stourhead and we would definitely recommend and repeat commission them on future projects."
Charlotte Hill-Baldwin
Architect, H-B Designs
“From our very first interaction to the aftercare support, Norrsken has been exceptional. The quality of their windows is outstanding - beautifully designed, expertly crafted, and a real standout feature in our home. They've truly elevated the overall look and feel of the house.”
Neil Southwell
Self Builder Homeowner
Related resources
VIEW ALL-
The Future Homes Standard 2025 explained
Understand how Future Home Standard (FHS) 2025 will reshape home efficiency, glazing, and construction for modern living.
The Future Homes Standard 2025 explained
Understand how Future Home Standard (FHS) 2025 will reshape home efficiency, glazing, and construction for modern living.
-
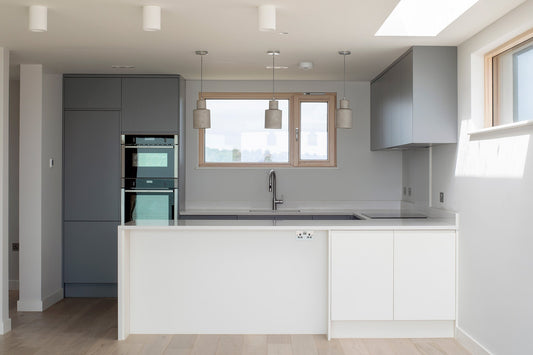
Trickle Vents & Building Regulations Part F
Understand how Part F affects ventilation and trickle vent use in your window plans.
Trickle Vents & Building Regulations Part F
Understand how Part F affects ventilation and trickle vent use in your window plans.
-
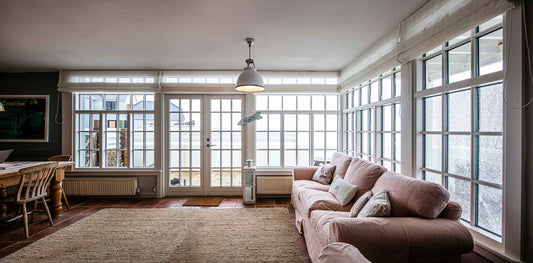
GGF Glass Defects and Guidelines
A clear guide to the GGF glass standards and what to expect from modern high-performance glazing.
GGF Glass Defects and Guidelines
A clear guide to the GGF glass standards and what to expect from modern high-performance glazing.
-
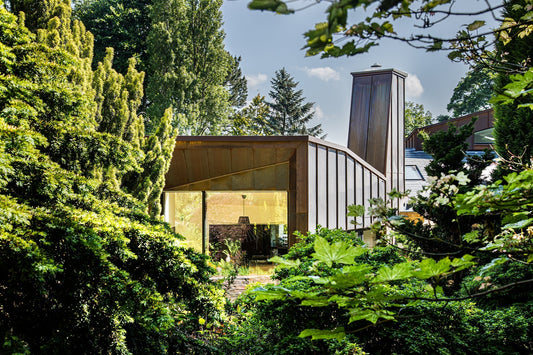
The EnerPHit Standard
Learn how the EnerPHit Standard makes passive house retrofits achievable, efficient, and future-proof.
The EnerPHit Standard
Learn how the EnerPHit Standard makes passive house retrofits achievable, efficient, and future-proof.