St Michael's Centre Shortlisted for 2025 IStructE Structural Awards

Back to blog

Bespoke glazing in a low-carbon residential retrofit    

St Michael's Centre in Fulham – a disused Victorian youth centre transformed into nine new homes and a commercial ground-floor space at Imperial Wharf, London – has been shortlisted for a 2026 Structural Award by the Institution of Structural Engineers (IStructE).

The project was designed by Wimshurst Pelleriti, engineered by Webb Yates Engineers, and delivered by principal contractor Giraffe Developments for client WP Developments. Norrsken supplied and installed 47 bespoke window and door units across the development.

The shortlisting was assessed against the Planet attribute - IStructE's criterion for projects demonstrating measurable environmental benefit through structural design decisions - placing St Michael's Centre within a global field of recognised low-carbon engineering.

Why the project was shortlisted

The structural case for St Michael's Centre rests on a decision not to demolish.

Webb Yates Engineers identified that the existing Victorian masonry façade, which was never originally intended to carry multiple new floors, could be retained and reused as a loadbearing element, avoiding the embodied carbon cost of new foundations and demolition waste.

To achieve this, the team carried out extensive material investigation: brick strength testing, mortar and petrographic analysis, and soils testing of the existing foundations.

A bespoke temporary works strategy propped the façade while the entire internal structure was removed and rebuilt using timber floors, reducing both dead load and embodied carbon simultaneously.

Where glazing complexity sits in the Design

Inserting five storeys of new residential accommodation within a retained Victorian shell creates precise constraints for fenestration.

The existing masonry defines the geometry of almost every opening.

The Gothic arched openings, characteristic of the building's 1899 construction, required window configurations that follow a curved head profile without compromising weathertightness or design intention.

Bespoke glazing systems are central to retaining the building's character while meeting performance expectations.

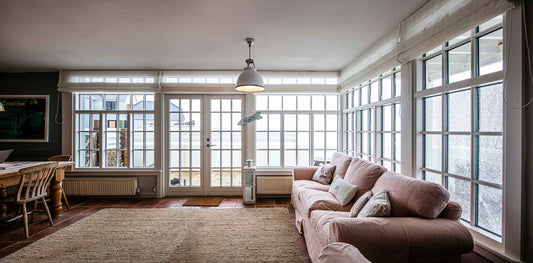
Internal view of an open, double-glazed, aluminum-clad sliding door in a revitalized residential development.

Norrsken's role in delivery

Norrsken supplied and installed outward-opening alu-clad and timber windows, alu-clad framed doors, and sliding alu-clad doors - 47 units in total, finished in RAL 7016 Anthracite Grey internally and externally.

Units were configured in multiple opening types - outward-opening and top-hung - to suit the varied structural bays within the existing masonry fabric.

Coordination between frame sizing, masonry interfaces, and the new timber structural system required close engagement with the design and delivery team throughout.

What this means for developers and Architects

For developers and architects working on retrofit and refurbishment schemes, St Michael's Centre demonstrates a practical point: that bespoke glazing systems can be specified to fit constrained, non-standard geometry without sacrificing performance or aesthetic resolution.

For specifiers assessing supplier capability on complex builds, a track record of bespoke delivery within constrained structural conditions is a meaningful indicator of technical reliability and reduced programme risk.

Which products are right for your project?

Take our short survey to discover the window and doors that differentiate developments.

More case studies

Self-builds, architect-led deep retrofits and renovations.

Unmistakably trusted.

The highest compliment is a recommendation. These are the voices of those who placed their trust in us.

"Excellent Company from start to finish… If only every window supplier operated like this! I have used many others over the years on various projects but Norrsken far exceeded all of them… I hope this helps you make a decision for what is probably a large chunk of your budget… They are totally worth it"

See more

Angela Smith

Self Builder

"All contact with the team has been great, answering questions and concerns promptly, survey was thoroughly carried out... and delivery & Installation went smoothly... We are so pleased we went with Norrsken, we love our windows/doors and cannot recommend them highly enough!"

See more

Adrian

Homeowner

"Fantastic professional service, from the original design to the final installation. The triple-glazed windows and doors that have been fitted to our new house are of a very high quality and look amazing. We definitely made the right choice when we decided to use Norrsken, nothing is too much trouble for them."

See more

Nigel

Homeowner

"I did my research before contacting Norrsken but they had come highly recommended by our Architect for our Passive House self build.

From the first meeting with Nick we felt confident that they were the Company for us."

See more

Ali and Brian Manning

Passive House Self Builders

“The quality of the triple glazed, alu-clad windows and doors is superb. They feel so reassuringly solid ... I opted for a wood stain for the internal finish on the frames, and am so glad I did, as it shows off the beauty of the wood perfectly. The whole process from order to installation went smoothly. I thoroughly recommend Norrsken.”

See more

Gareth

Homeowner

"Norrsken provided attentive service from drawings to on-site installation for our project at National Trust Stourhead and we would definitely recommend and repeat commission them on future projects."

See more

Charlotte Hill-Baldwin

Architect, H-B Designs

“From our very first interaction to the aftercare support, Norrsken has been exceptional. The quality of their windows is outstanding - beautifully designed, expertly crafted, and a real standout feature in our home. They've truly elevated the overall look and feel of the house.”

See more

Neil Southwell

Self Builder Homeowner